Free sample for East Toronto & Durham familiesA real report, names removed
Read a real feasibility report before you pay for your own.
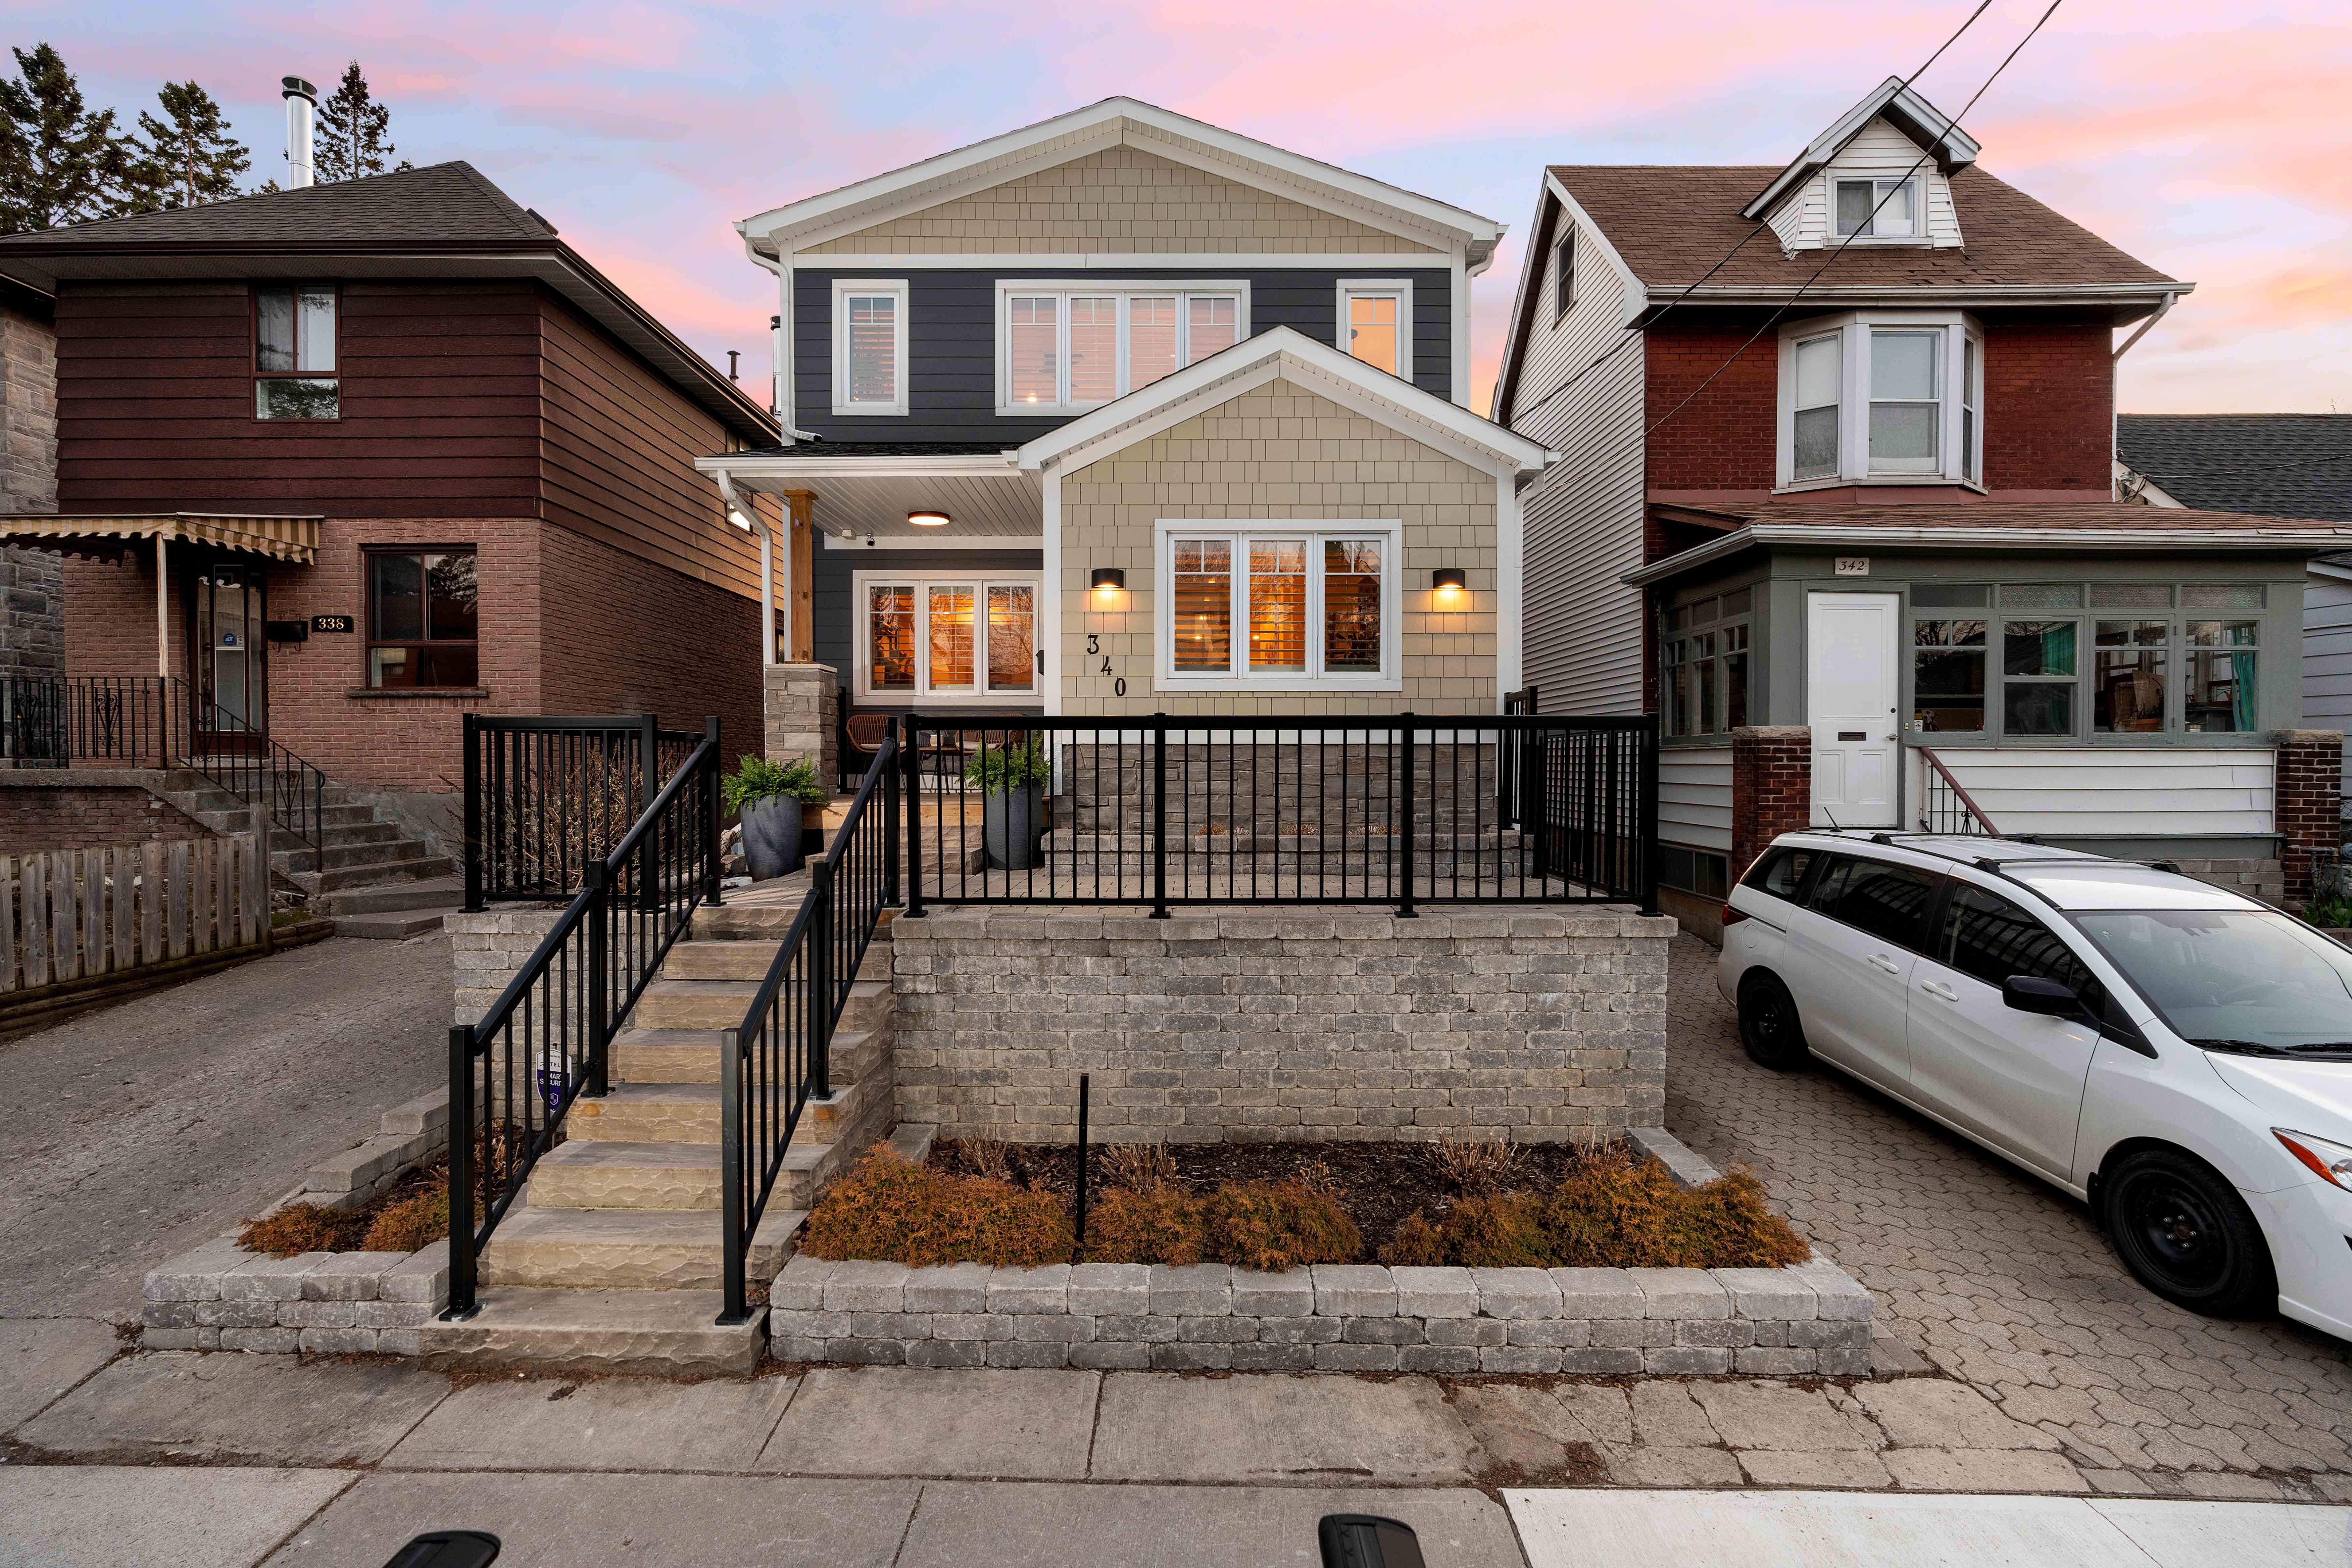
We wrote this one in September for a family on Chilton Road in East York: a two-storey rear extension and a full renovation of a 1928 house. Their names are removed and the dollar figures are hidden. Everything else is what they read.
Est. 1997 · 100+ additions completed · Fixed-price contracts · Featured in CBC, Toronto Star & Fortune
Free sample report
Where should we send it?
It opens on the next screen, and a copy lands in your inbox.
No call and no sales pitch. We design and build across Eastern Toronto, Scarborough, East York, North York, The Beaches, and Durham Region.
What's inside the 14 pages
The answers a family needs before anyone draws a line
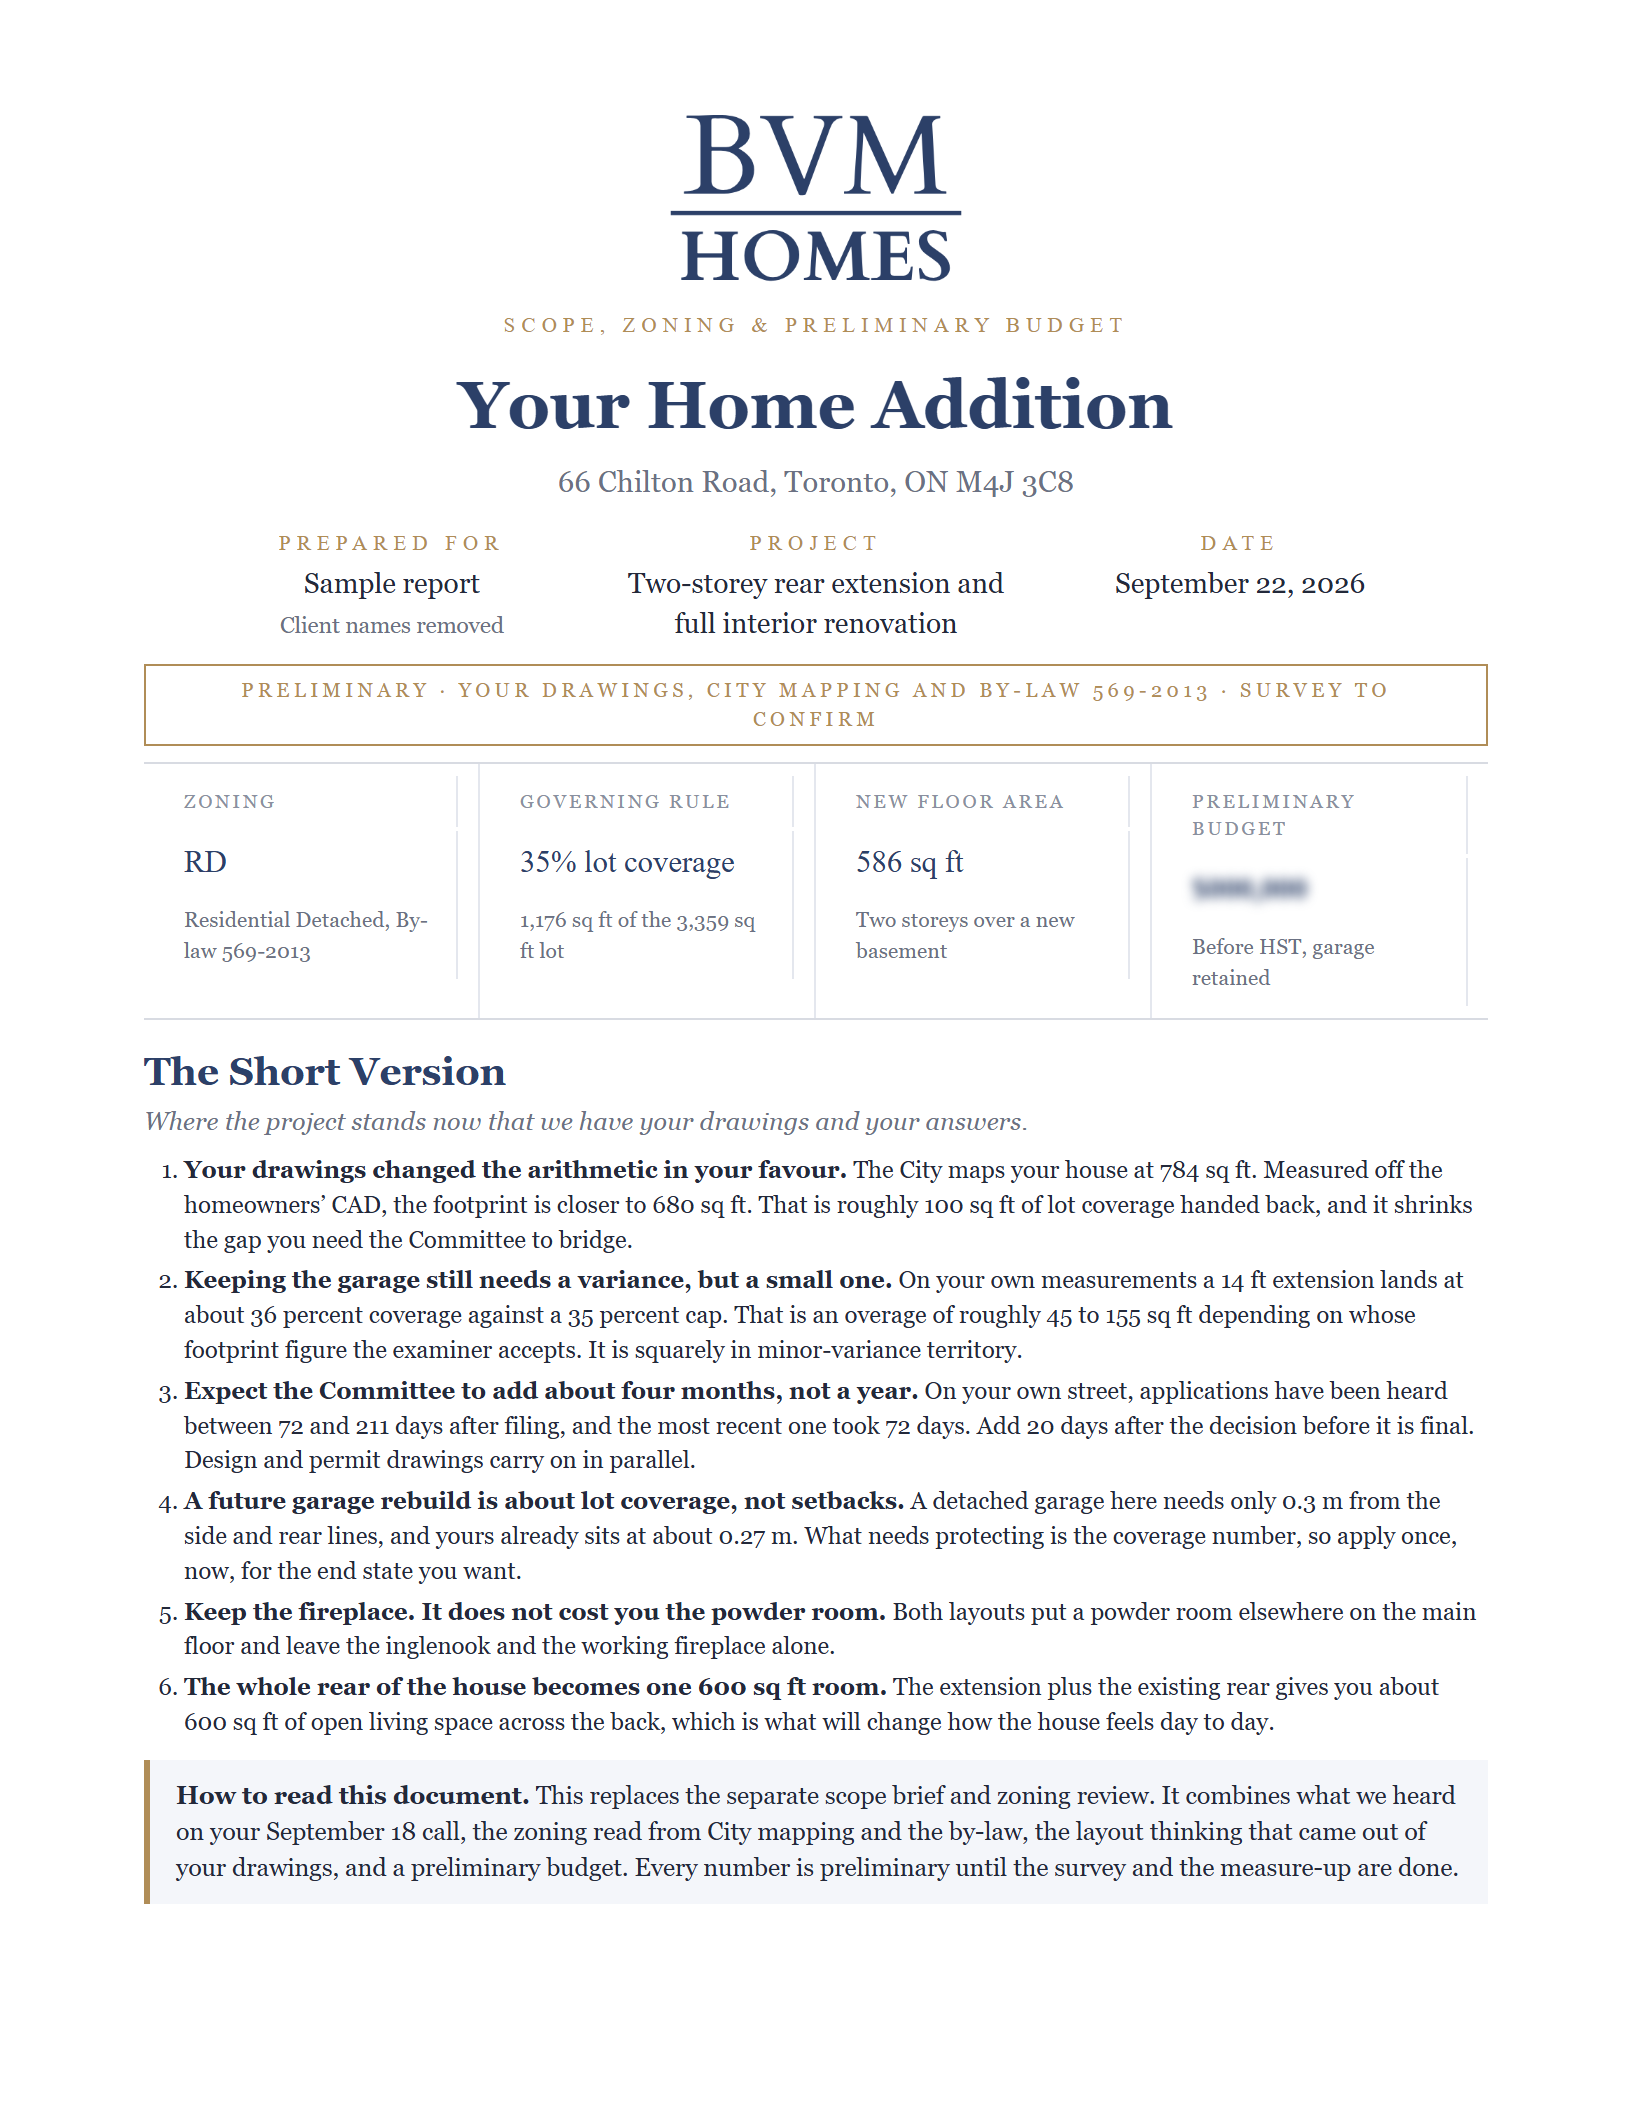
- The short version on page 1. Six plain answers before any of the detail.
- Their lot measured against the zoning by-law. Coverage, depth and setbacks, and exactly where they needed a variance.
- The Committee of Adjustment record on their street. How the neighbours' applications were decided, and how long each took.
- A judgement call, in writing. Keep the garage or take it down, with what each choice costs in time.
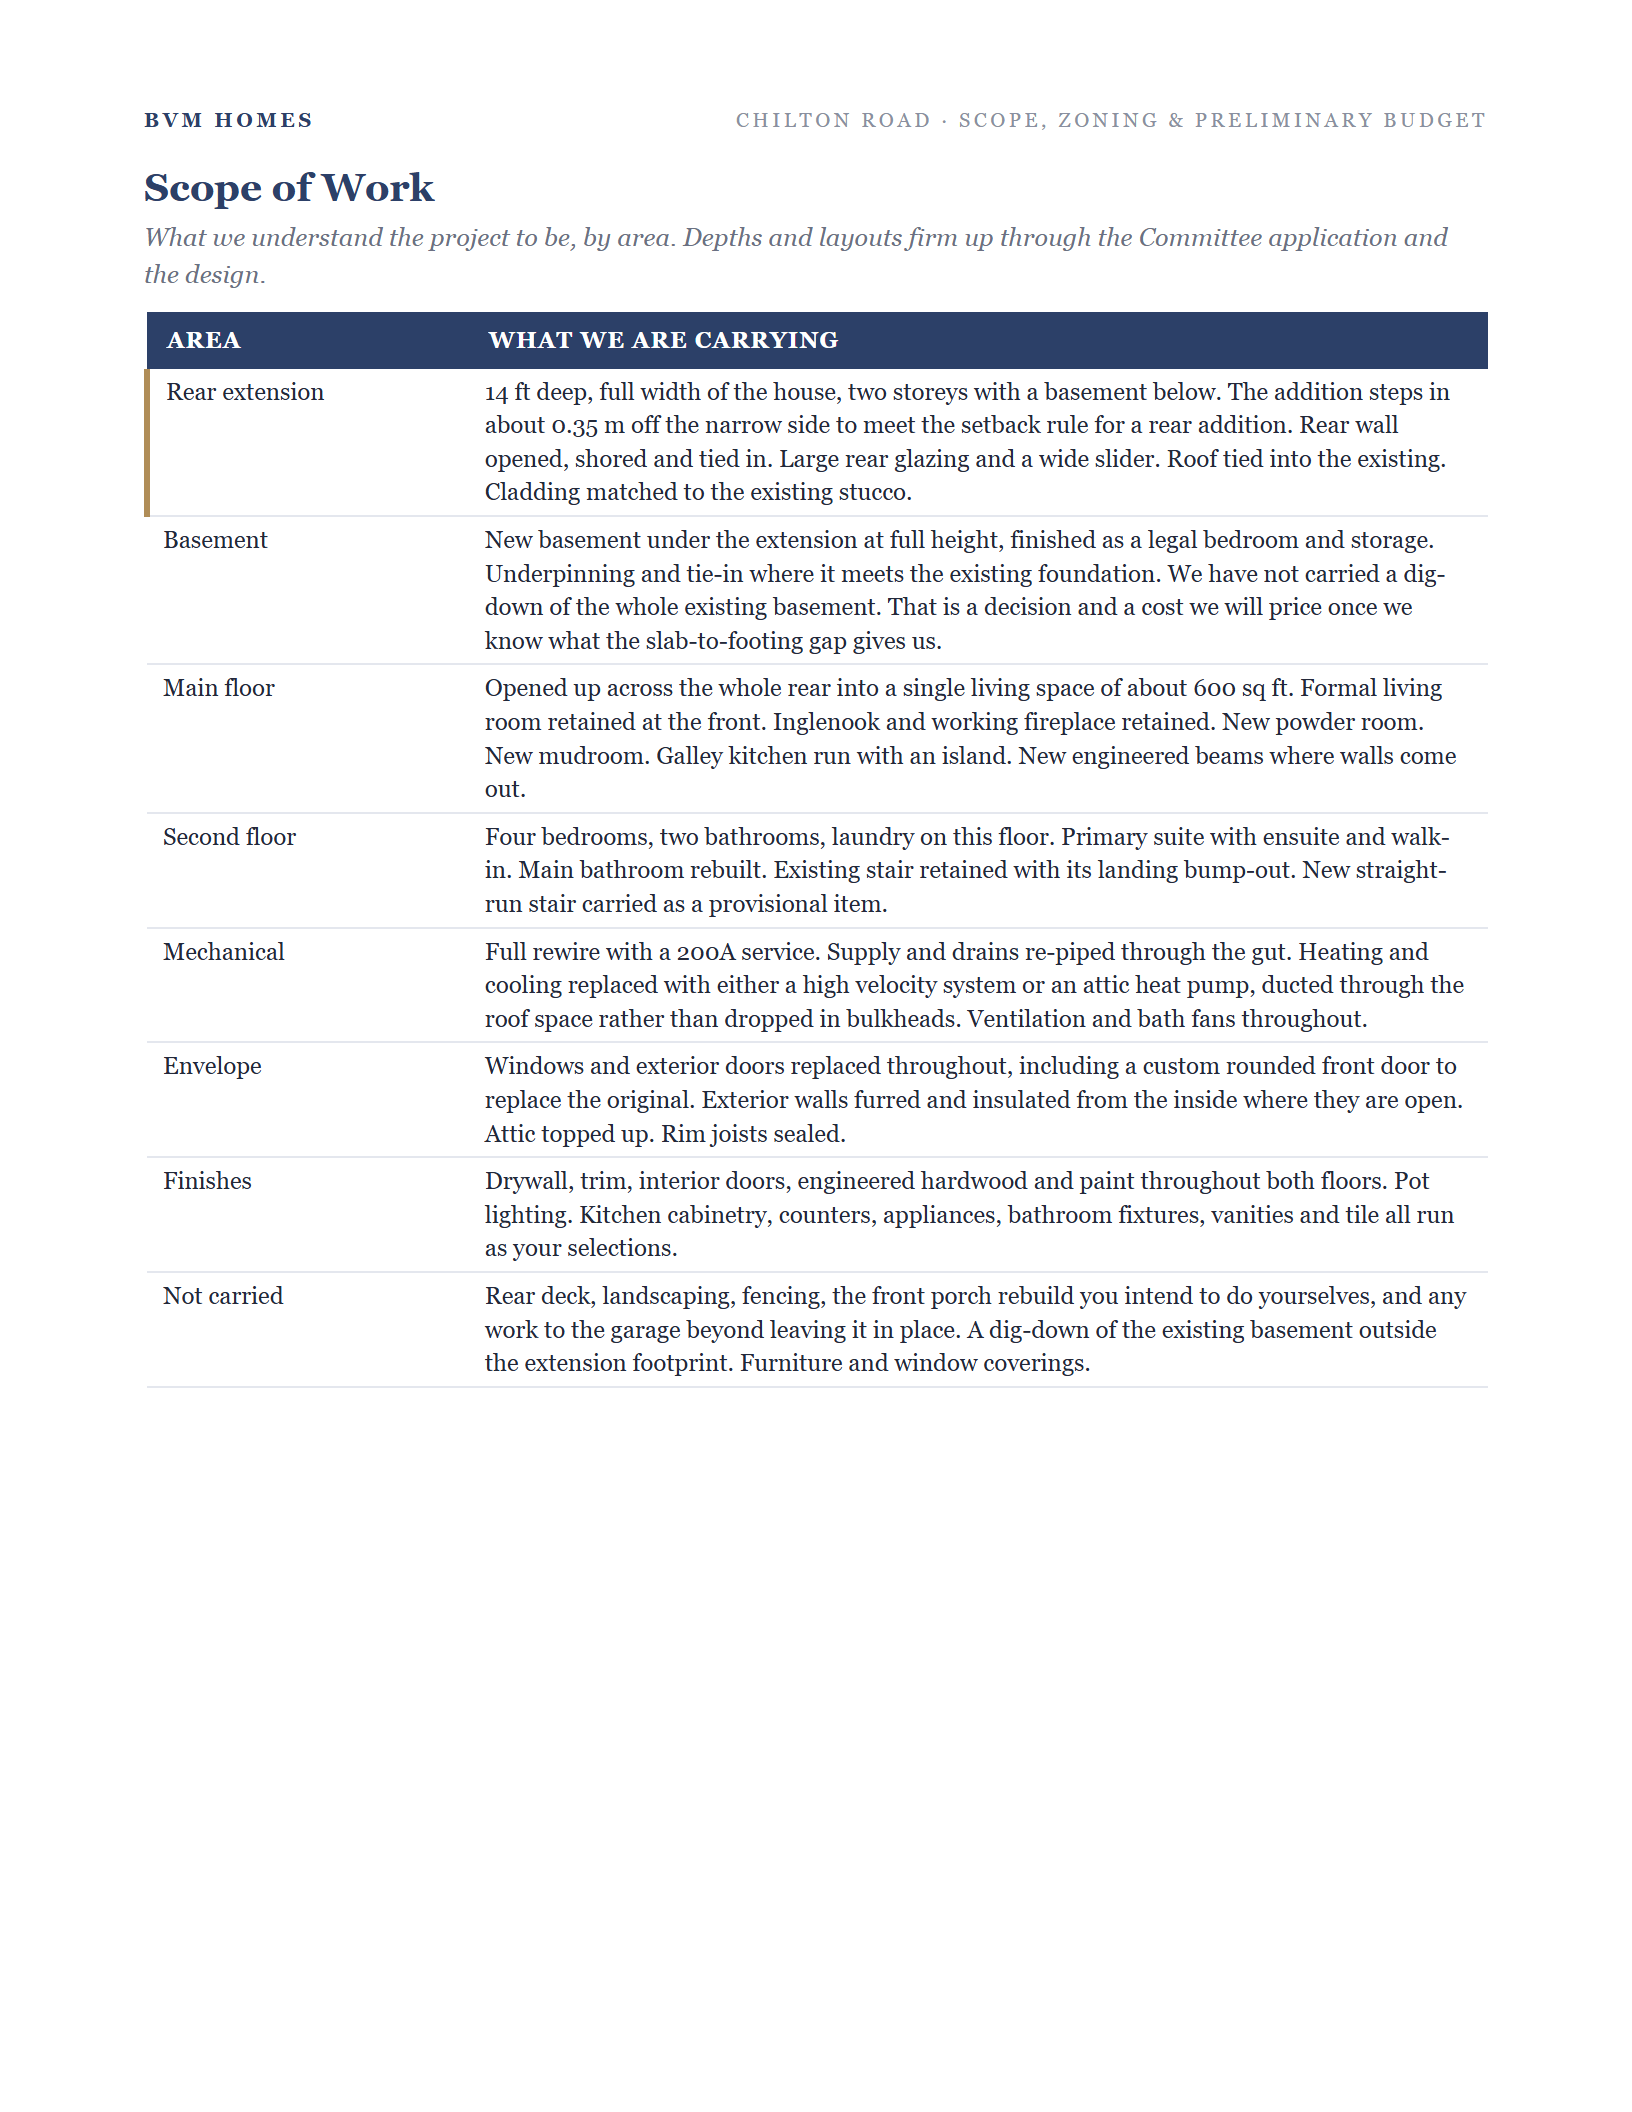
- A deep dive into the scope. Area by area, what is carried and what isn't, so the budget is accurate before design and permitting.
- A line-by-line preliminary budget. Every line item is visible. The dollar figures are hidden in this public copy.
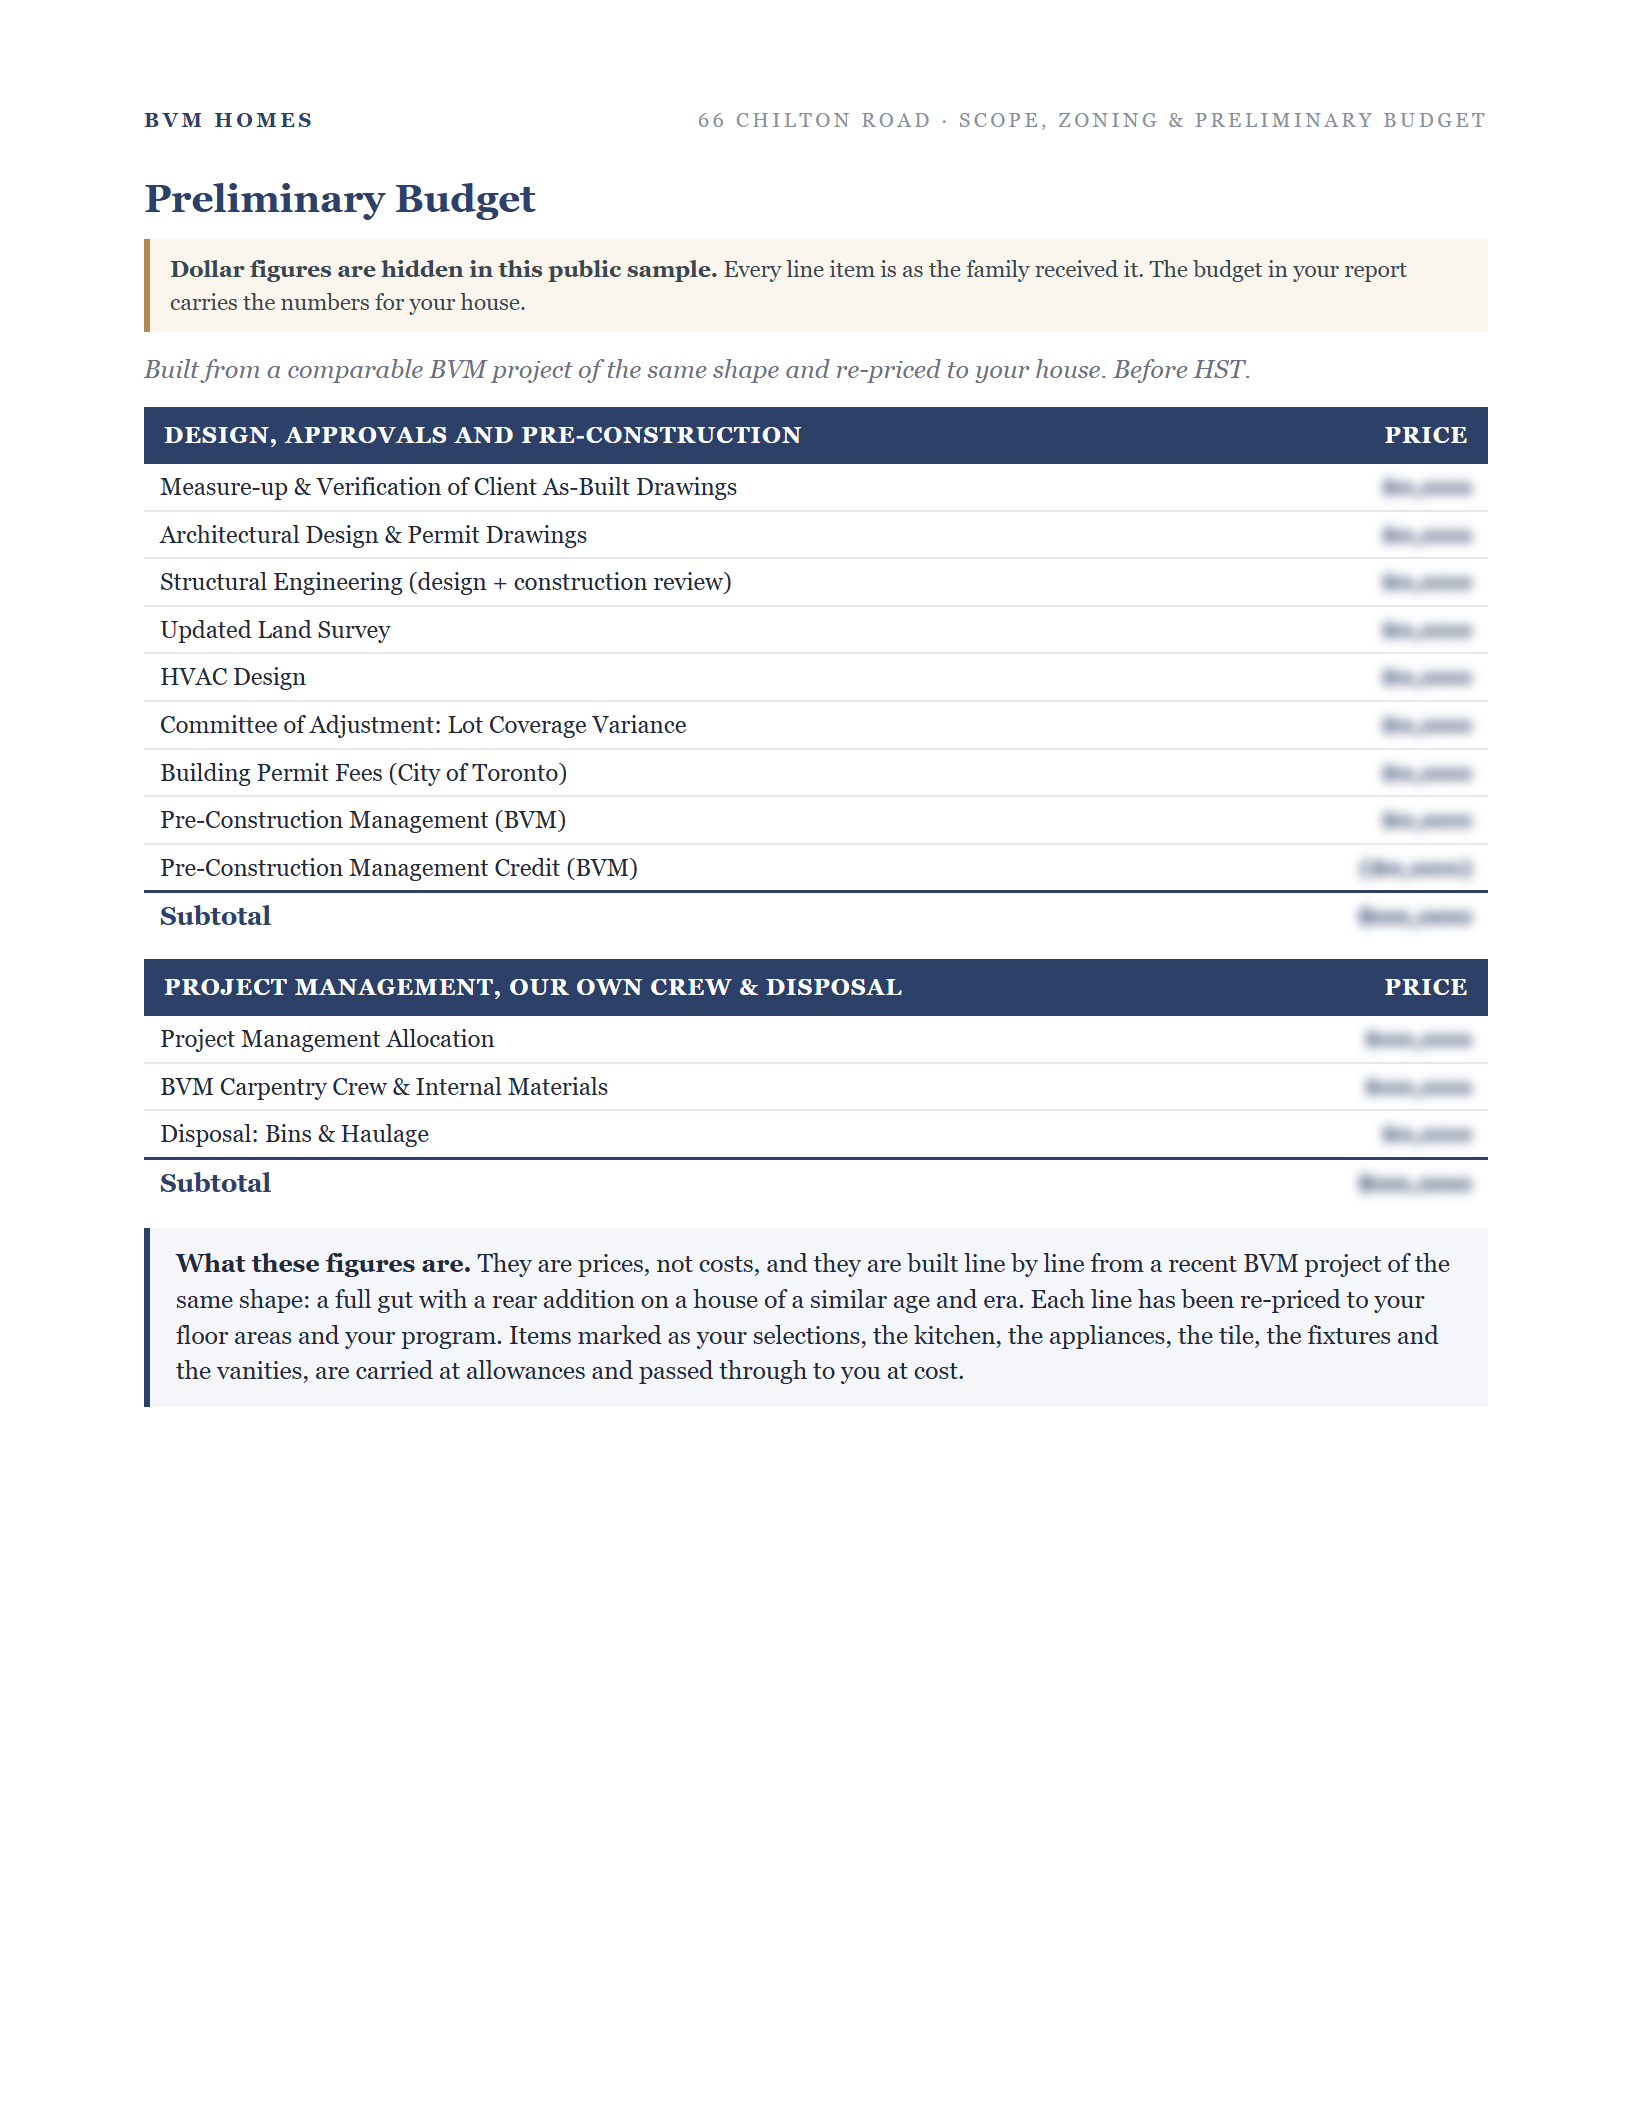
Why the dollar figures are hidden
Their budget is their number, not yours.
That budget was written for one family's house, finishes and wish list, and nobody has built it yet. We only publish prices from jobs that are built or being built, so the numbers come out and the line items stay. Your report prices every line for your house.
When you want your own
The same report, written for your address
It starts with a one-hour session with Ryan Meagher, our Pre-Construction Manager. Your report arrives within 5 business days: your zoning, the projects your lot supports and what they should cost, and the real cost and timeline of design and permitting.
Our Constructible Design Guarantee: We won't start design if it doesn't fit your budget. The feasibility report is where we check: what your lot allows, what the project should cost, and whether the two meet.
Six Committee files on one street, and what they meant for one family.
Fourteen pages from a real East York project. Free, and yours to keep.
The form is at the top of this page. Takes about 20 seconds.