
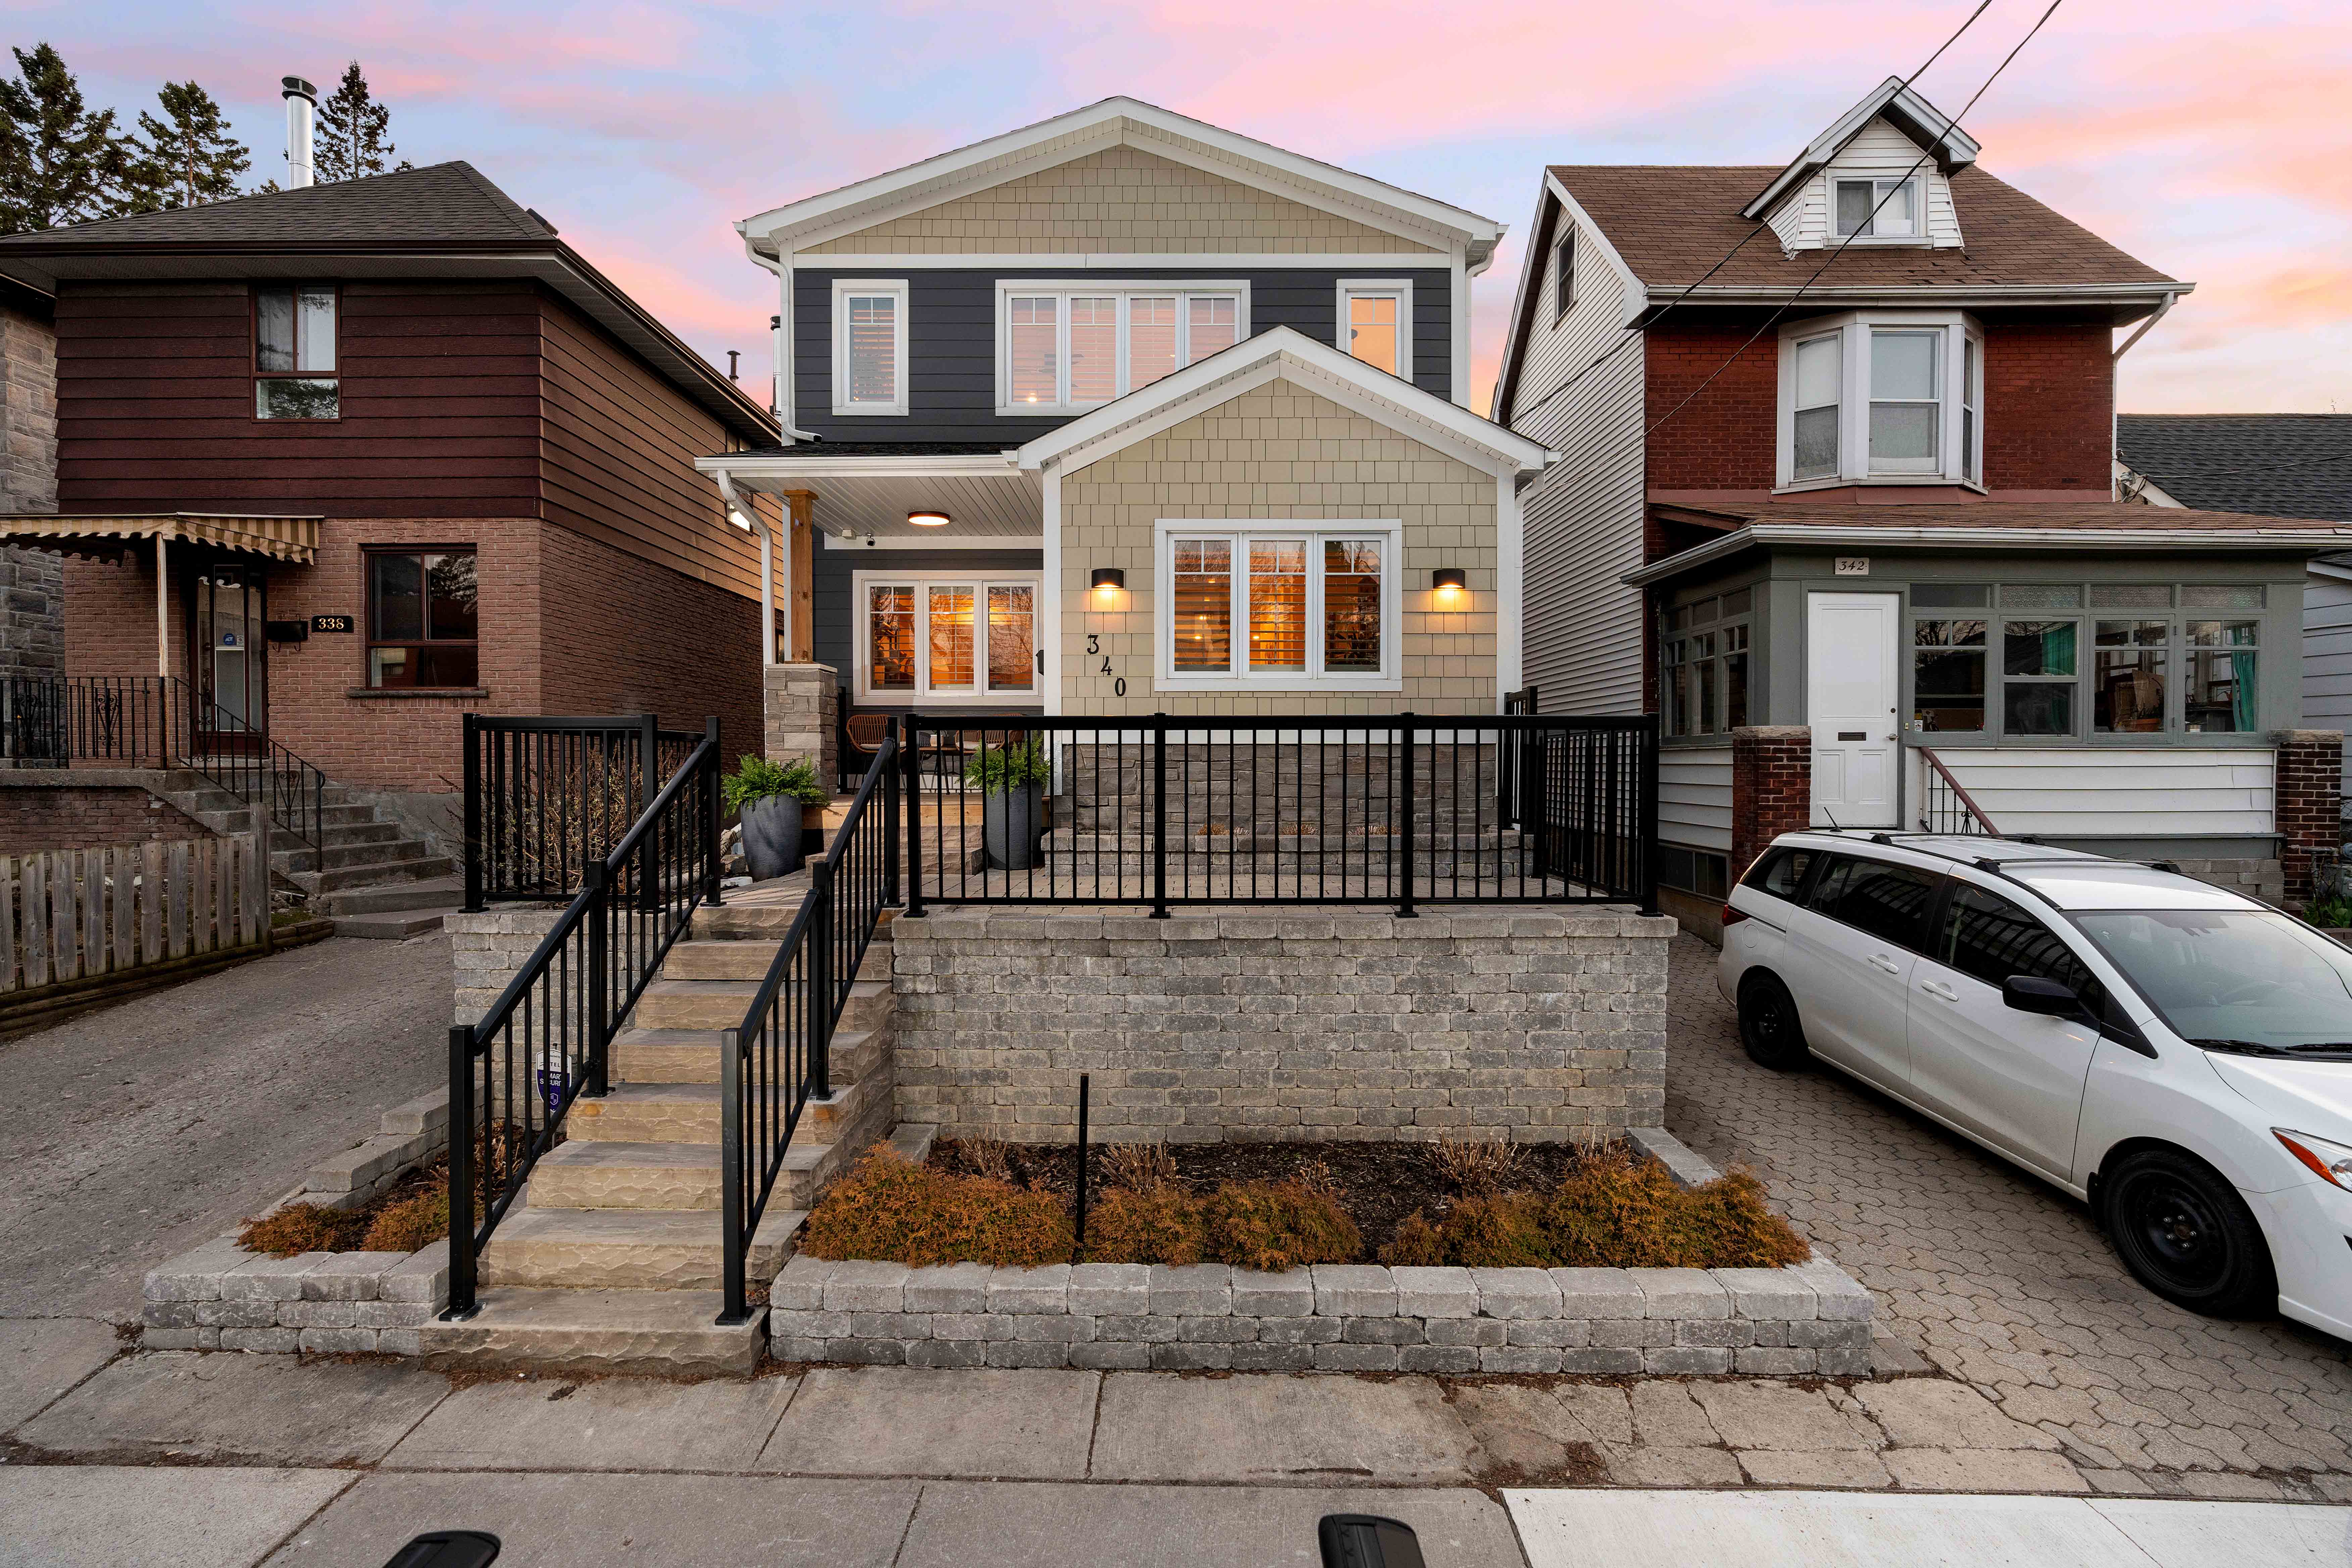
For Toronto families weighing an addition · fall spots $250, fully credited
Find out if your addition makes sense before you spend a dollar on design.
The Home Addition Feasibility Report starts with a one-hour session with our Pre-Construction Manager. Then you receive a written report: your property's zoning reality, construction cost ranges for the projects your lot supports, drawn from 100+ completed additions, and the real cost and timeline of design and permitting.
Est. 1997 · 100+ additions completed · Fixed-price contracts · Featured in CBC, Toronto Star & Fortune
Our insights & projects have been featured in
The honest middle step
More than a free guide. Not yet a design commitment.
Our free cost guide gives you real ranges from completed projects. But your property is not an average. Whether your addition is possible, and what it will cost, depends on your zoning, your lot, and your house. Most families only learn those answers after spending $15,000–$30,000 on drawings, or after committing to a builder they barely know.
The Feasibility Report answers the only question that matters first: should you do this at all? For $250 while the fall spots last, before you owe anyone anything else.
From one of our streets
Same lot. Same street. A whole new home.
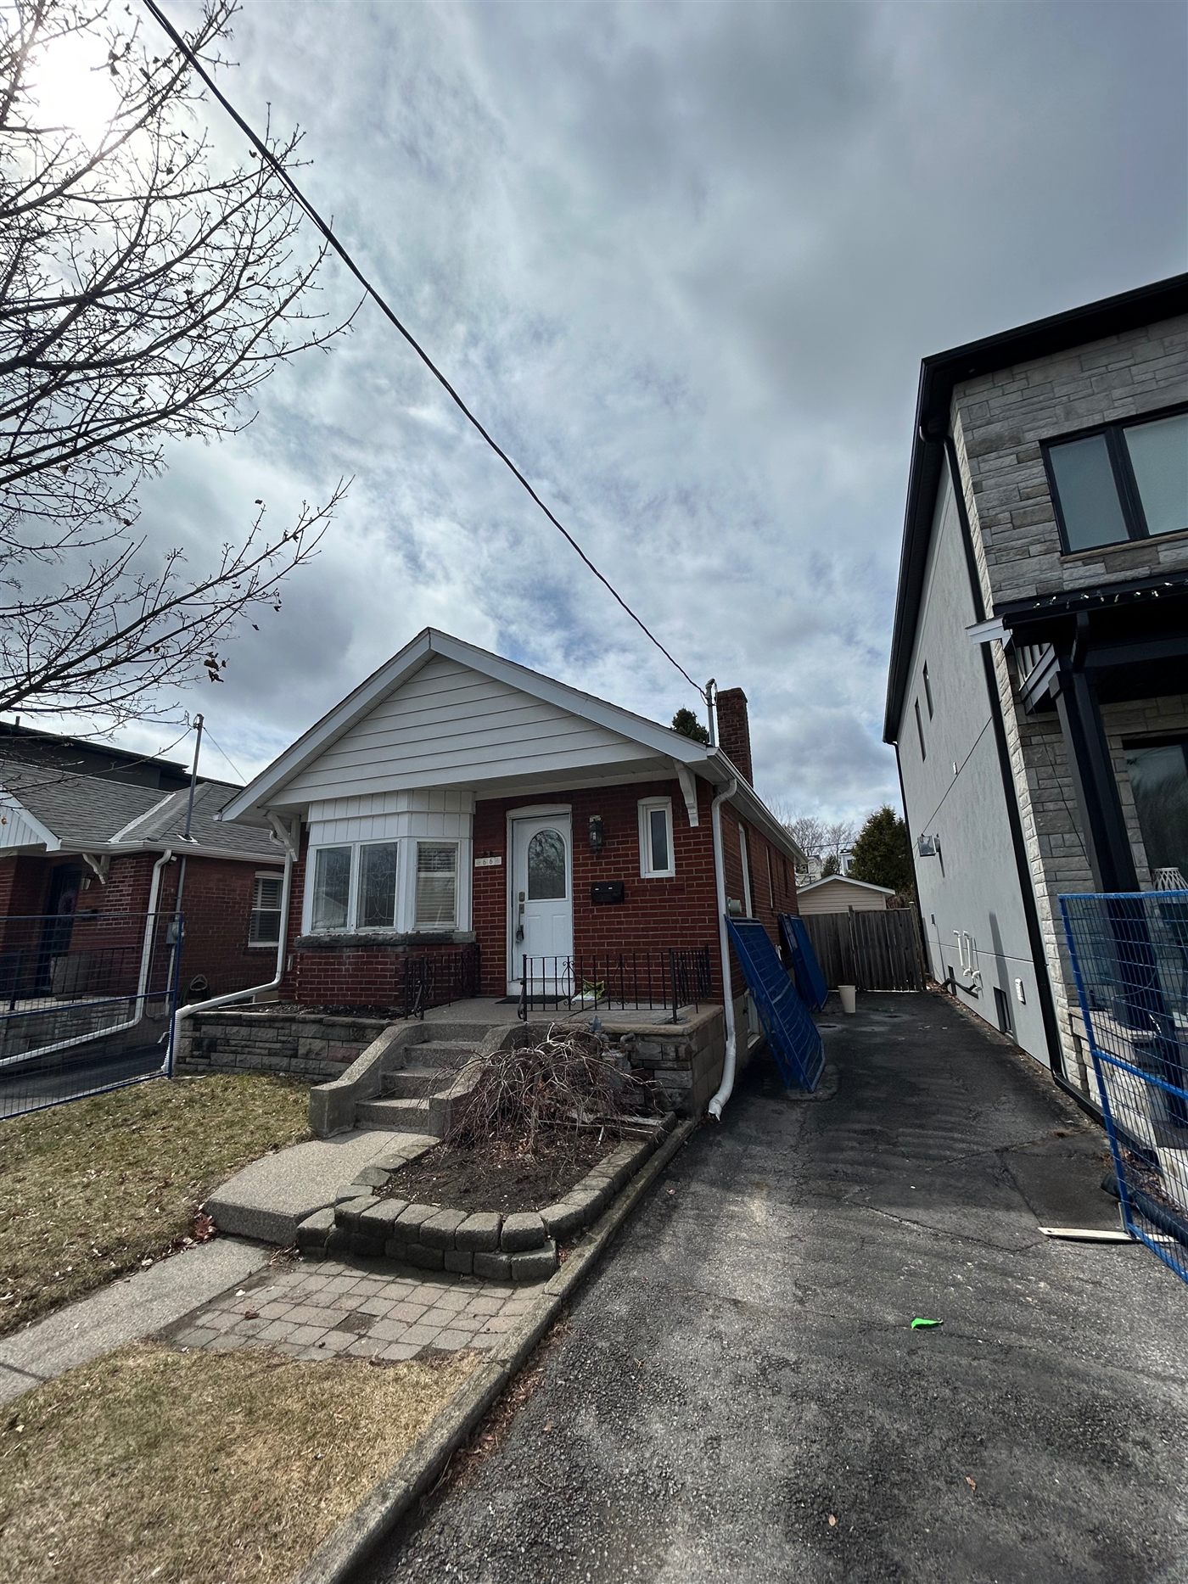
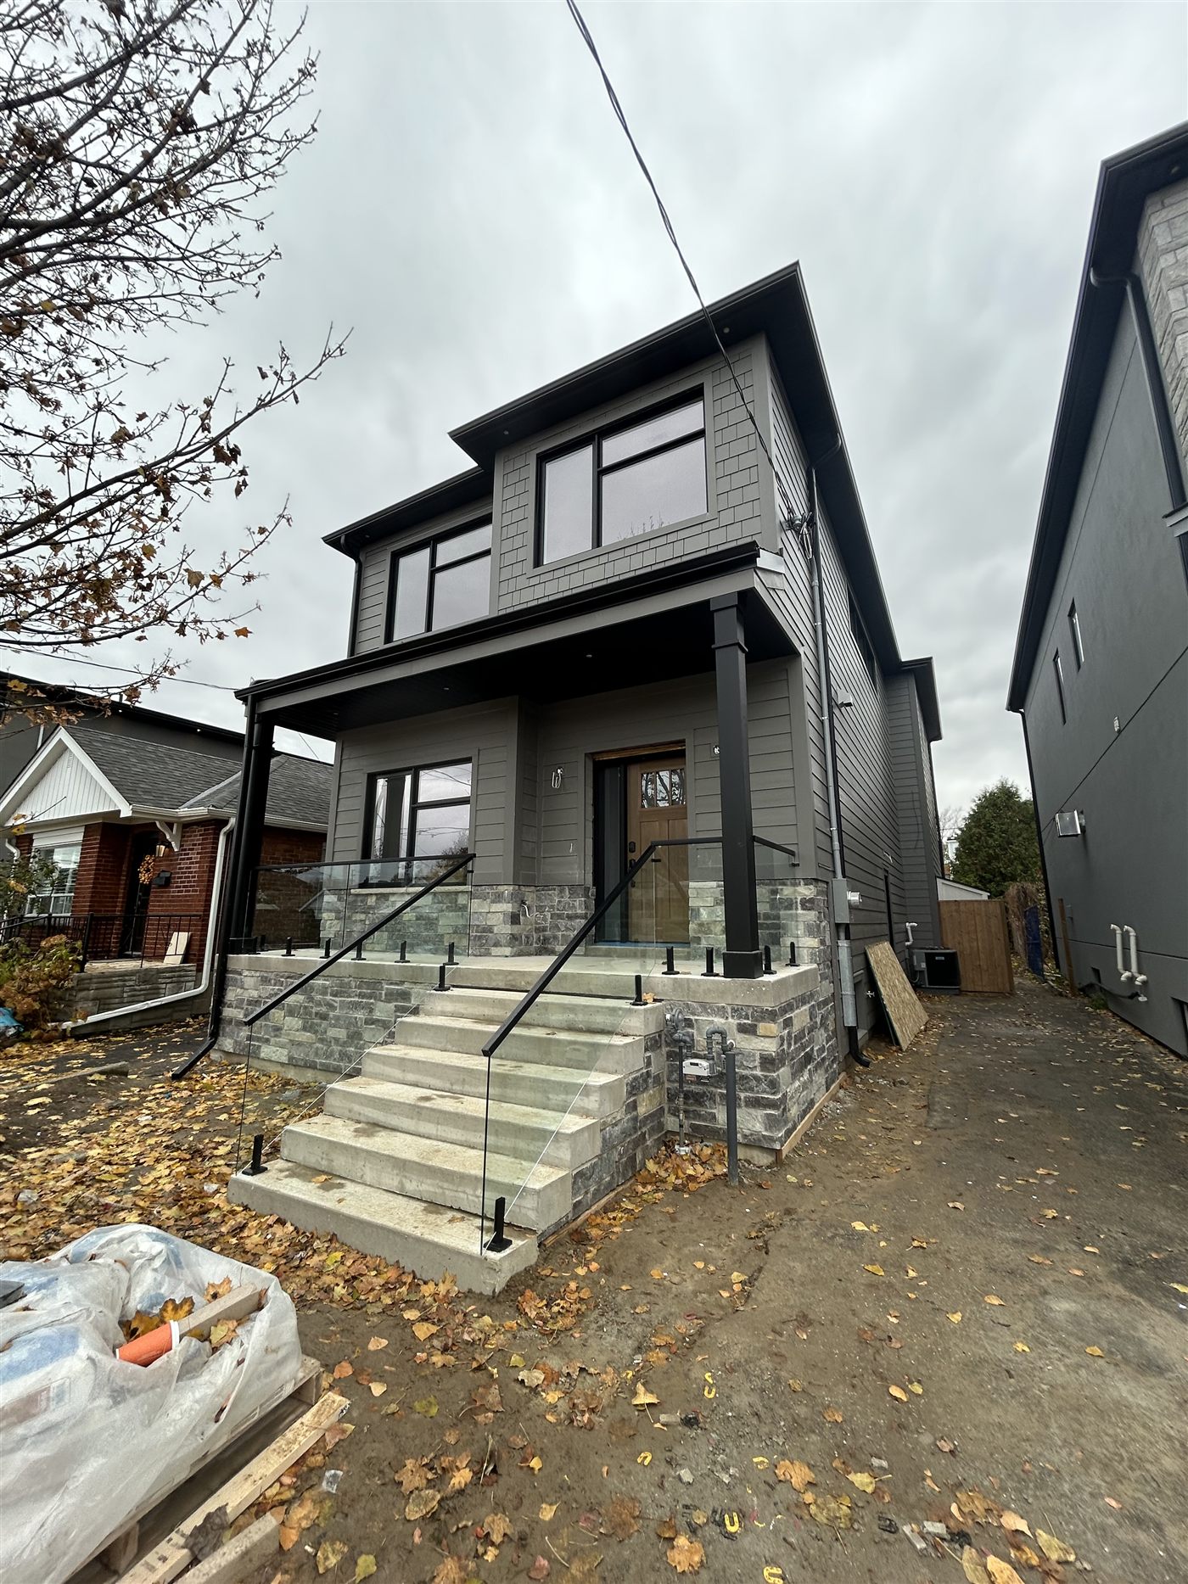
Inwood Avenue, East York · rear extension and second-storey addition by BVM
What you receive
The Home Addition Feasibility Report
A one-hour session and a property-specific analysis, prepared by the team that has priced and built additions across the east end since 1997.
Your report includes
Prepared for your addressThe report is a desktop analysis and is educational: it provides a professional cost range, not a quote or fixed price. Actual costs vary with scope, site conditions, finishes, and market conditions. The report and its findings are yours to keep whether or not you ever work with us.
What it deliberately is not
No drawings. No 3D. No sales script.
The Feasibility Report contains no design work, no drawings, and no fixed price. Those belong to design and pre-construction, the step that follows if your project makes sense. The report exists to tell you whether that step is worth taking for your property, before you commit to it.
And if the honest answer is that your project does not make sense, your report will say so, in writing. We have told families that moving was the smarter call before. It is why they trust us with the families we do build for.
One more thing worth knowing: additions are our first language, but they are not the only answer. If your session and our research point to a garden suite, a basement apartment, an interior renovation, or a custom home as the better fit for your family, your report will present that option with the same numbers. And your full payment is credited toward whichever BVM project you choose.
How it works
From checkout to clarity in under a week
1. Book your session. Pick a time, answer a few questions about your property, and check out, all in about two minutes.
2. One hour, all about your project. You meet with Ryan Meagher, our Pre-Construction Manager. Your needs, your wish list, your questions. The session is recorded and transcribed so the report reflects what you actually said, not what we remembered.
3. We research your property. Zoning, lot constraints, and the completed BVM projects most comparable to yours.
4. Your report arrives within 5 business days of the session. A plain-language PDF: feasibility verdict, construction cost ranges for your options, and design and permitting costs and timeline. Yours to keep.
From our Google reviews
Families who got their real number
"The two biggest things for us were budget and trust. Vince delivered on both accounts, the price he gave was pretty much bang on."
Matthew Thompson
Birch Cliff · full tear-down and expansion
"It's rare to find a contractor who truly balances exceptional workmanship with clear, consistent communication. That's exactly what we got... They treat clients with respect, honesty, and transparency."
Jaclyn Kissel
Inwood Avenue, East York · home addition
"Vince, Colleen and the team helped my wife and I transform our 1930's bungalow into the home of our dreams... They're not a fly by night contractor, they're in it for the long haul."
Alexander Hadjis, P.Eng
East York · bungalow raised to two storeys
"My second time working with BVM, and if we ever do a third time it will be BVM. On time, on budget, always available for conversation or questions."
Mark Zecchino
Scarborough · two-time BVM client
Get your report
Start your Feasibility Report
Pick your session time, tell us about your property, and check out, all in one step. $250 + HST while the fall spots last ($500 after), one time, 100% credited toward future work with BVM.
Common questions
Answered straight
Why does this cost money when the guide is free?
The guide is education from projects we have already completed. The report is new professional work on your specific property by our pre-construction team. The price reflects that work, keeps the report for families who are serious, and is credited in full if you continue into design and pre-construction with BVM. Every dollar of it comes off that next step.
What if the answer is "don't build"?
Then the report just saved you $15,000 to $30,000 in drawings and a year of chasing the wrong plan. You keep the report and the reasoning, and you will know what your property supports if you ever revisit it. And sometimes the answer is a different project entirely: a garden suite, a basement apartment, an interior renovation, or in some cases a custom home. If that is what the numbers say, that is what your report will say.
Is the session a sales pitch?
No. The hour belongs to you: your needs, your property, your options. We listen more than we talk, and the report that follows is built from what you tell us. If you want to discuss next steps with BVM afterward, we will, but only if you raise it.
What happens after the report?
That is entirely up to you. Some families take the report and plan on their own timeline. If you want BVM with you for the next step, design and pre-construction, what you paid is credited in full toward it. Either way, the report and its findings are yours.
Know what your lot supports before you spend $15,000 on drawings.
One hour of your time, and the report is in your hands within 5 business days: whether it makes sense, what your property supports, and what it should really cost.